Bright R&D center for DSM
Geleen, Netherlands
At work
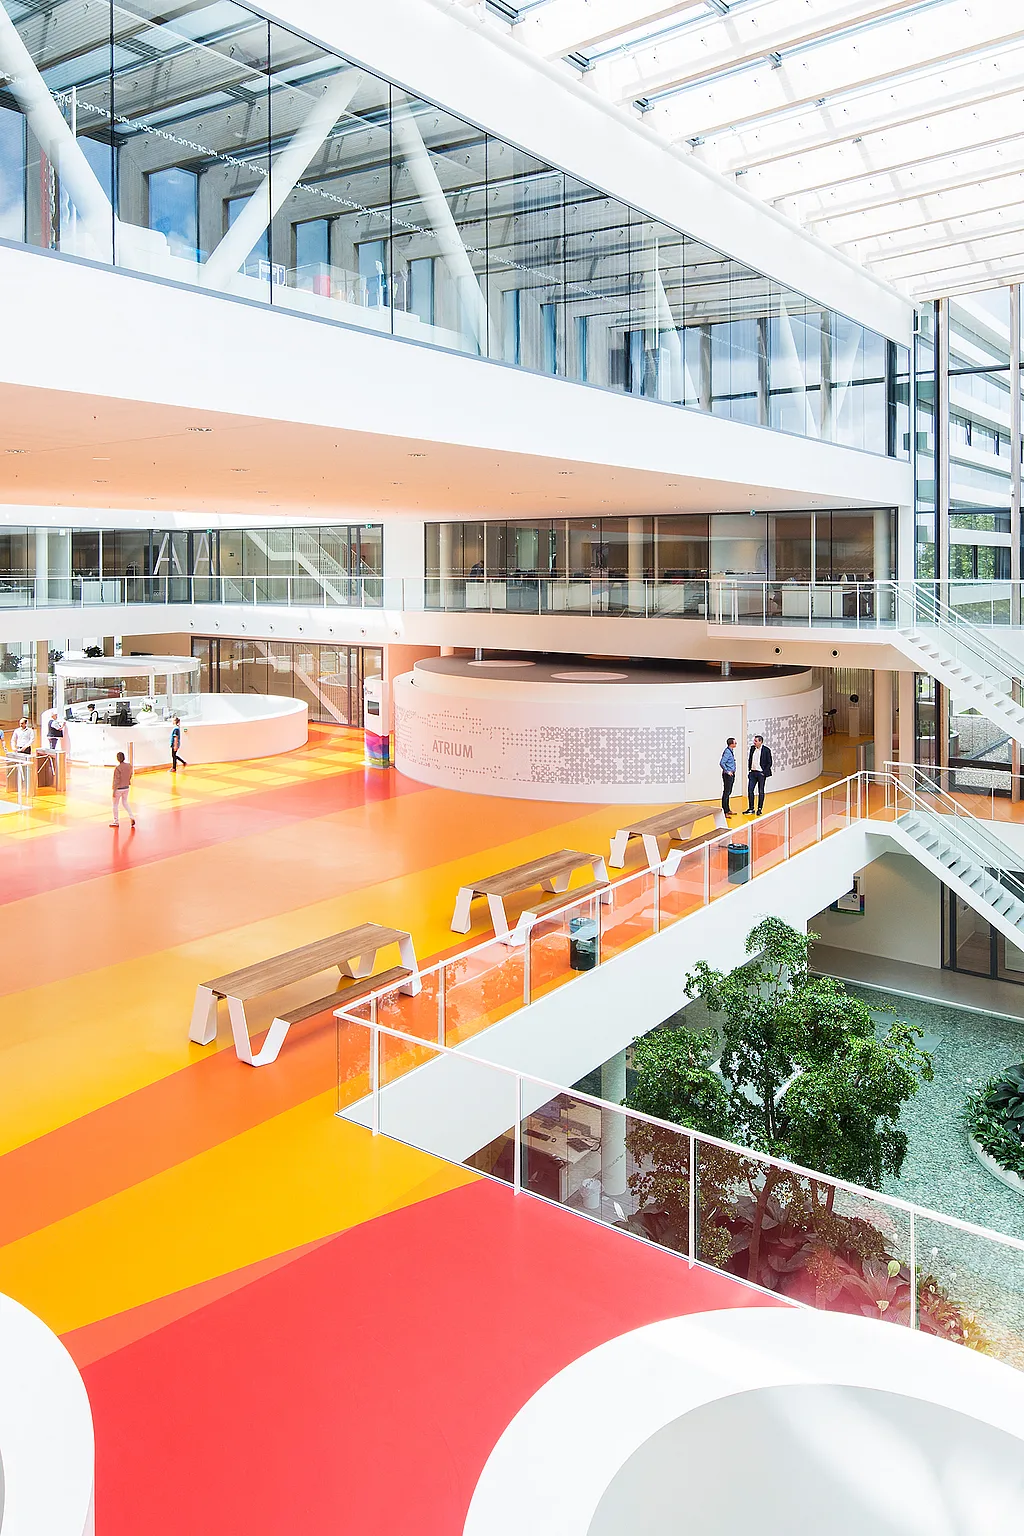

As you step into the Research & Development Centre of the Dutch chemical company DSM, you'll find yourself in a spacious atrium. The design aims to infuse the working environment with natural light and a sense of openness. It's not just a feature of architecture; it's the vibrant core of social interaction within the building.
The essence of DSM's motto, 'Bright Science, Brighter Living,' is vividly expressed here, employing a dynamic palette of yellow, orange, and red. With approximately 420 individuals working here, this location buzzes like a hive of brilliance. However, it's not solely about individual efforts; teamwork takes the spotlight. To enhance collaboration, the architects have arranged several Hopper picnic tables. Whether it's unplanned meetings or serene moments of reflection amid innovation, this area accommodates all.
Several Hopper picnic tables are lined up in the reception area for impromptu meetings


Project: DSM Ahead
Architect: Broekbakema Tessa Barendrecht
Decorator: aarts & co interieur en advies
