Social area at St.Pölten Clinic

St.Pölten, Austria

In healthcare
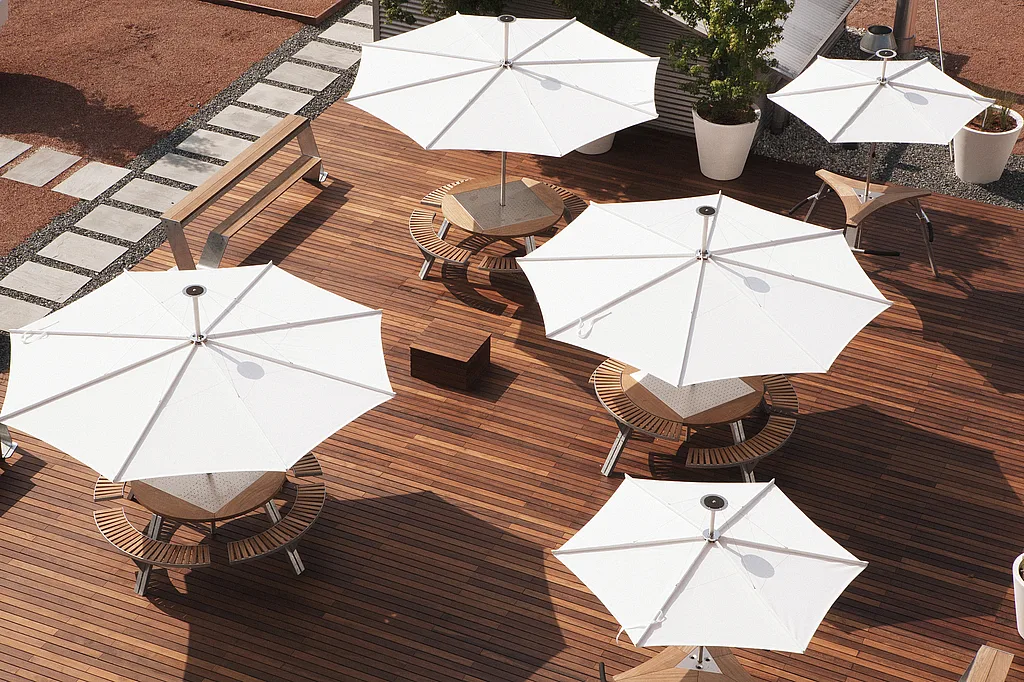
Overhead view of a large wooden rooftop terrace with four white parasols shading round picnic tables, alongside a long bench, oversized white planters, and a stepped walkway through red gravel.

Because the grounds of the hospital received a generous wooden deck and outdoor weatherproof furniture, a new social area was established. The adjacent surfaces (garage roofs) were upgraded with extensive planting, decorative submerged walkways, and oversized plant pots.

Round outdoor gargantua table with attached benches beneath a wide white parasol on a rooftop deck, with large white plant pots, long benches, and white residential buildings in the background.
Close view of gargantua tables and attached benches on a timber deck beneath white inumbrinas, with tall white planters and a corrugated garden structure behind.
Overhead view of a large wooden rooftop terrace with four white parasols shading round picnic tables, alongside a long bench, oversized white planters, and a stepped walkway through red gravel.

Combining galvanized structures and Iroko hardwood into a uniform and unicolour garden terrace.

Close-up of a long hopper with galvanized steel legs on a sunlit rooftop terrace, framed by large white planters and low gravel planting beds.
Wide view of the social terrace with gargantua tables, white inumbrinas, hoppers, and oversized white plant pots, bordered by red gravel and trees
Long wooden bench in the foreground of a planted rooftop terrace, with a large white parasol, round picnic tables, flowering plants, and clinic buildings in the background.

Pictures by katsey.org © - Garden design by
Kramer & Kramer