Outdoor living at architect Luc Binst’s home
Humbeek, Belgium
At home
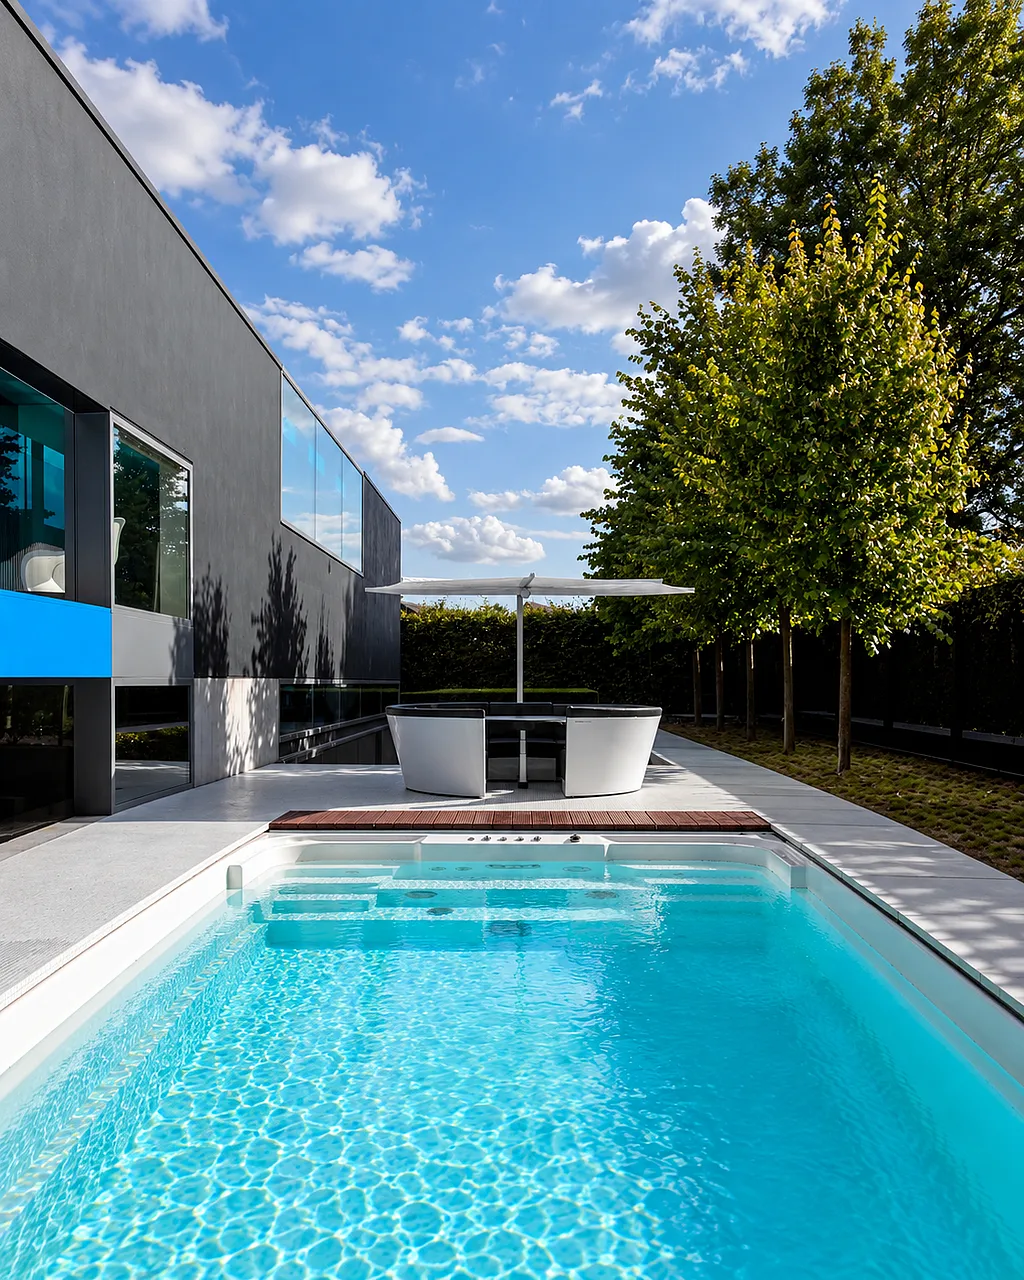

At his own home in Humbeek, Belgium, architect Luc Binst of Binst Architects explores the openness of loft living in a detached house. Known as Loft house, the project connects its interior with the terraces and swimming pool through large windows and uninterrupted views. Extremis Kosmos, Sticks and Picnik each bring a different function to this setting, from poolside lounging to dining and a little privacy.
Loft living, taken outside
An open layout and strong visual connections define the house. Through the glazing, indoor and outdoor spaces remain in conversation: furniture, reflections and bold bands of colour become part of the same view.
Around the pool, pale paving contrasts with the dark exterior, while trees and hedges frame the garden. The furniture introduces a softer rhythm within this precise architectural setting. Curved seating beside the water offers a place to settle in, while smaller table settings create more intimate spots along the house.

A poolside pause with Kosmos
Positioned at the end of the swimming pool, Kosmos forms a rounded counterpoint to the straight lines of the water and façade. Its white shell and dark cushions echo the contrasts of the architecture, giving the terrace a distinct focal point.
With seating gathered around a central table, Kosmos makes room for drinks, conversation or an unhurried afternoon outside. The matching Kosmos shade extends above the seating area, leaving the centre of the table free of a parasol pole.
The collection’s versatility adds another dimension to outdoor living: a Kosmos with an adjustable table can become a generous daybed when the table is lowered and a cushion is added. From a seat by the pool to a reason to stay there.


Strong architectural lines. A softer place to land.

Privacy without closing off the view
In a home with extensive glazing, dividing space calls for a light touch. Visible behind the window, the white Sticks space divider introduces a fine vertical pattern against the building’s broad horizontal lines.
Its individual rods filter views rather than forming a solid wall. This creates a sense of separation while retaining the open character of the interior. Seen from the pool terrace, Sticks becomes part of the architectural composition as well as a practical element within the home.


A compact setting with Picnik
On the vivid red terrace, Picnik brings table and seating together in one sculptural form. Designed for two, it creates a compact spot for coffee, a quick meal or a conversation outdoors.
Its angular silhouette finds a natural place alongside the geometry of the house. Where Kosmos offers a generous shared lounge, Picnik introduces a smaller setting with its own purpose.
Together, these different pieces give the terraces a range of everyday uses. A place to eat, somewhere to unwind, a screen that creates privacy: each adds something useful to the architecture, making the outdoor spaces as liveable as the rooms inside.


Pictures by Arne Jennard


