Terrace Garden on a Slope
Namur, Belgium
At home
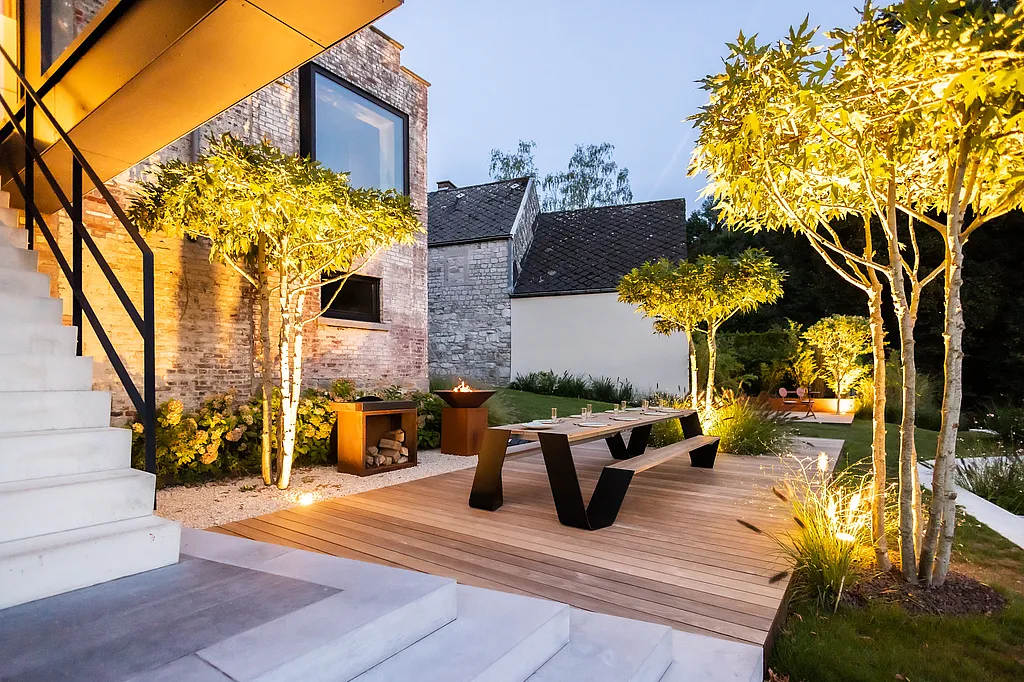

Creating a garden with a swimming pool on a slope presents quite a few challenges. The owners of this home near Namur enlisted the team of landscape architect François Charlier to tackle the task—resulting in a terraced garden with multiple levels, each offering a delightful atmosphere for every moment of the day.

Trees as the Foundation
Many trees were in poor condition due to disease, prompting the architect to start from scratch with the planting design. At François Charlier, trees take center stage, thanks to the team's extensive expertise in this area. Trees often form the backbone of their projects. Here too, robust tree species have become the framework of the design.


Living zones
Winding strips of concrete define the terraces and lead to a wide staircase connecting them to the various "living zones". These zones include a covered lounge with an expansive Walrus sofa set, a dining area featuring a Hopper table with black legs on a stunning IPE wooden deck, the lookout terrace with a Bistroo two-seater and finally, a picnic zone on the grass, where the Pantagruel table with Inumbra parasol can be recognized. And, of course, the pool area—with its pool house—is an inviting spot to relax.
The selection of trees and plants was carefully planned to provide a variety of color palettes throughout the seasons. This allows for choosing a different living zone at any time of day, with each season transforming the garden’s appearance. It’s a garden designed to continuously evolve and surprise.


© Pictures by Tom Colaux
Landscape architect François Charlier


